

29 Delucia WayNorth Andover, MA 01845
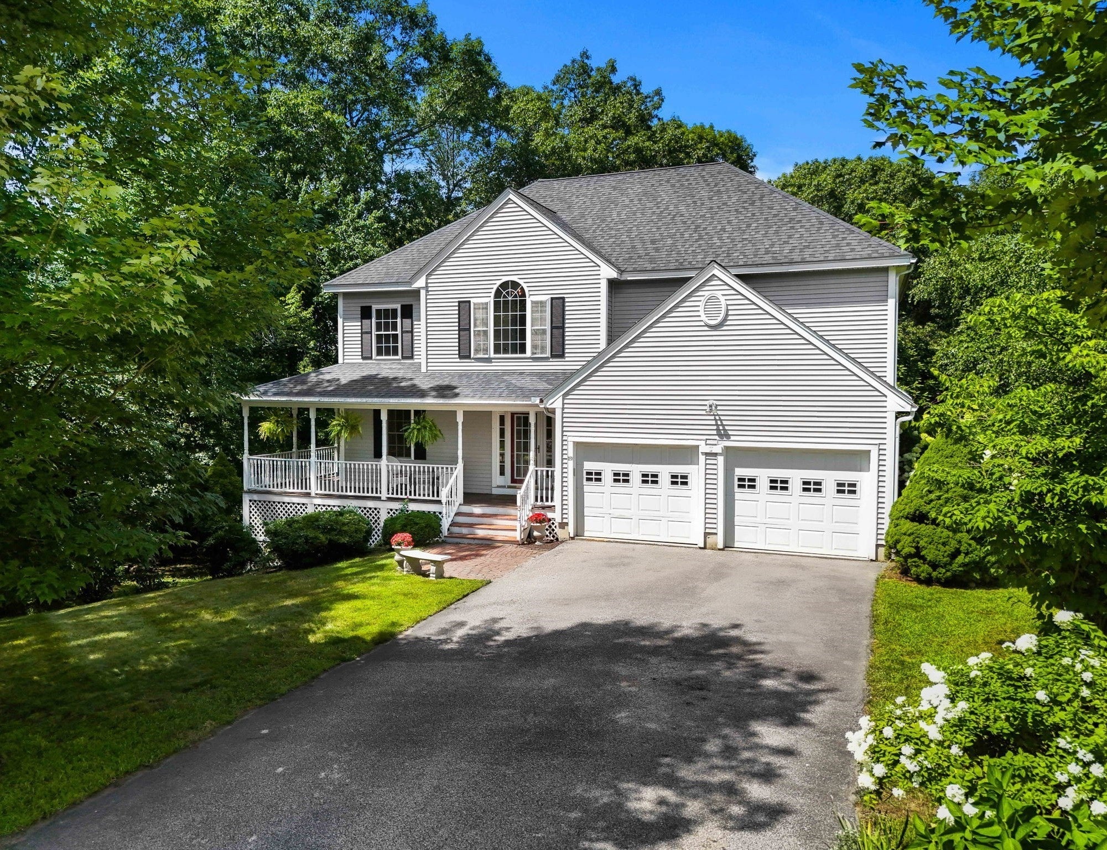
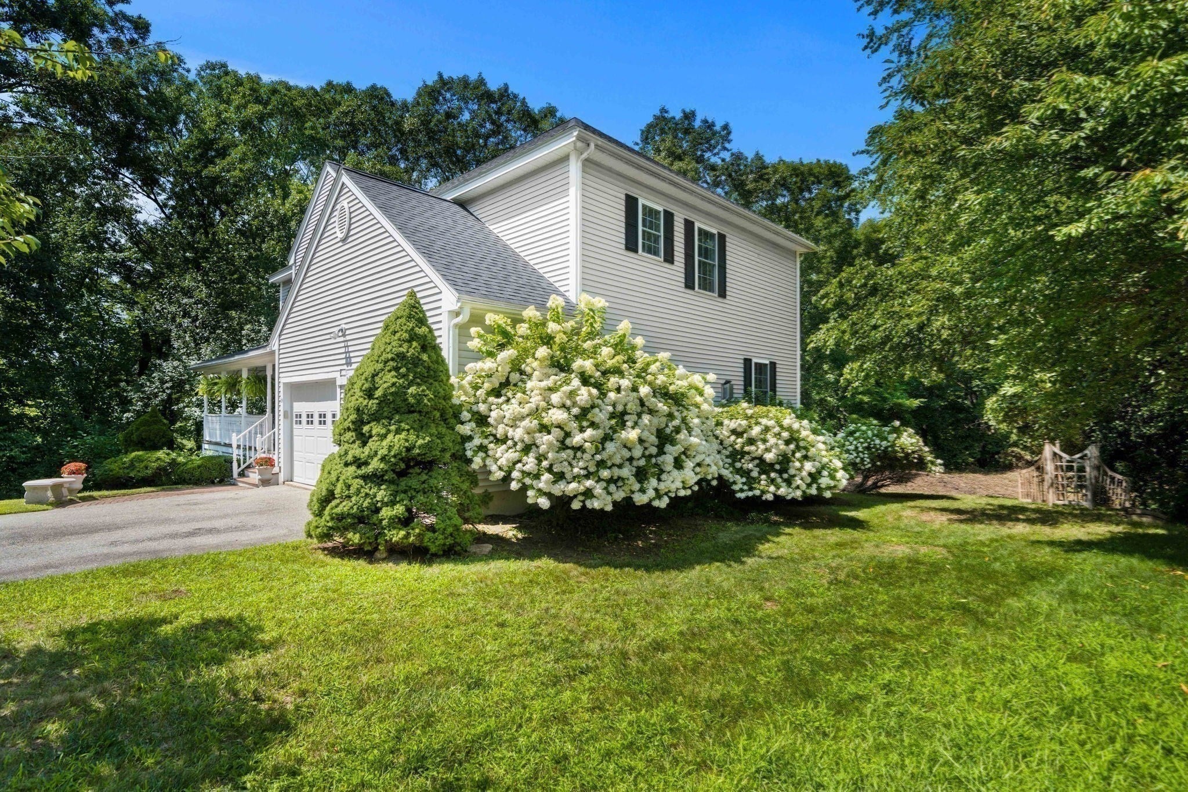
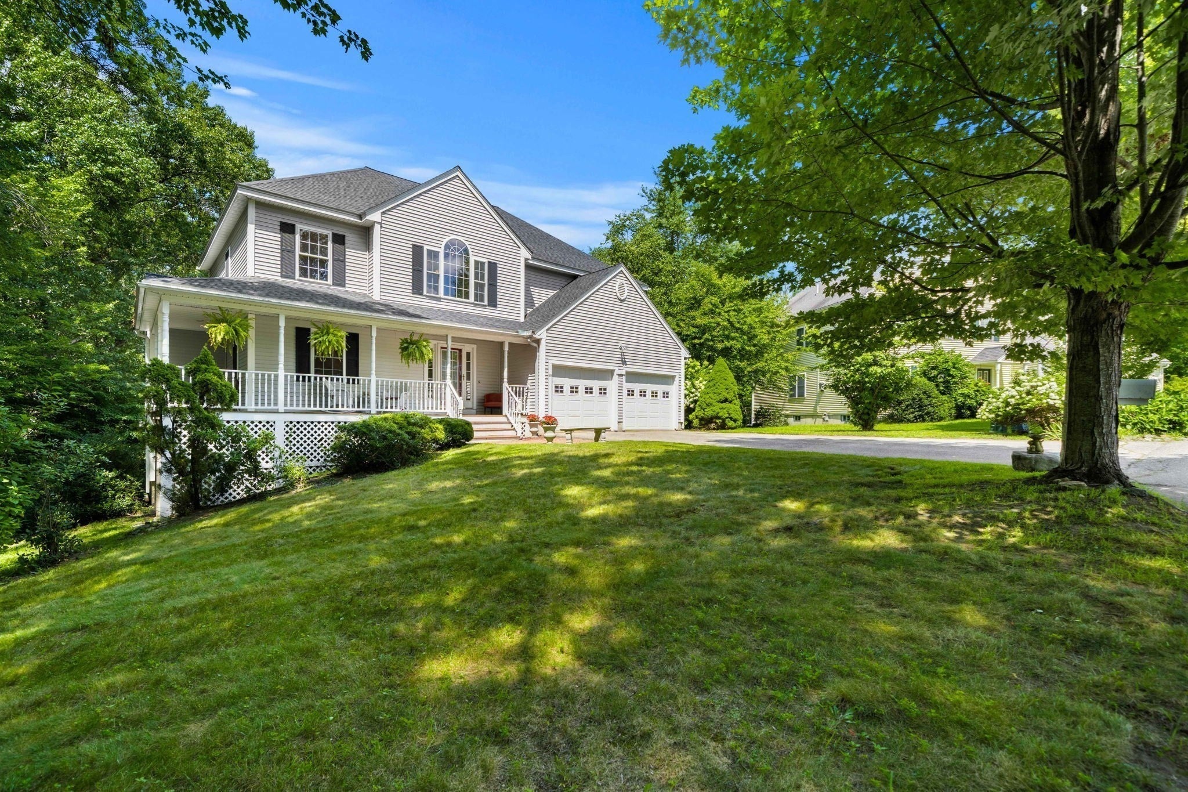
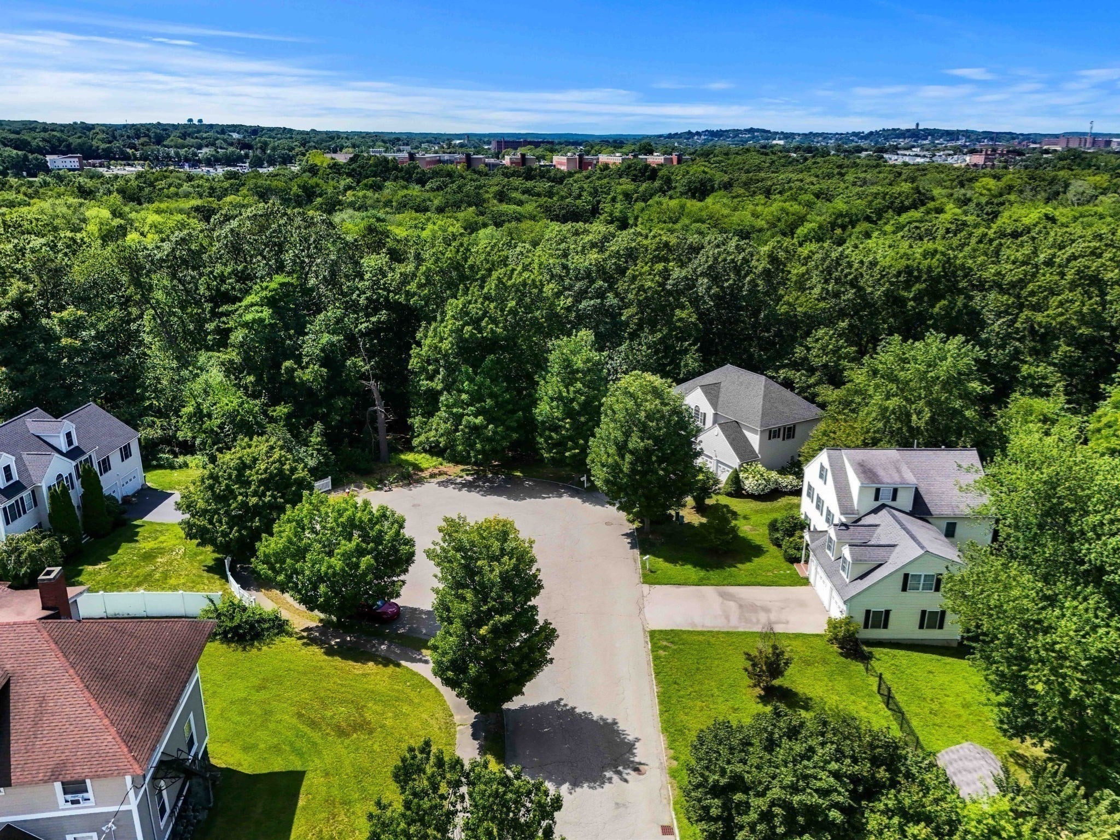
Set in a desirable North Andover location, this 4-bedroom, 2.5-bath home, thoughtfully designed by Stephen M. Smolak, blends character, comfort, and functionality. Nestled at the end of a quiet cul-de-sac, the property features a beautiful backyard with the Shawsheen River just beyond and a scenic walking trail nearby. A large back deck and peaceful wraparound front porch provide ideal spaces to relax and enjoy the surrounding landscape.Inside, the kitchen opens to the family room for easy everyday living, while a separate dining room is perfect for entertaining. Natural light fills each room, creating a warm and inviting atmosphere. The second floor offers four bedrooms with ample closet space, including a spacious primary suite with an attached full bath featuring a separate shower and tub.The walk-out basement offers excellent potential for future renovation, including an entertainment area, home gym, recreation space, or additional living area, with direct access to the backyard. A spacious attic provides additional storage. Enjoy all that North Andover has to offer, including highly regarded public schools, conservation areas, recreation, dining, shopping, golf, country clubs, and easy access to North Shore beaches. Conveniently located near Routes 93 and 495, with Andover Center less than 10 minutes away and Boston approximately 24 miles away. A wonderful opportunity to enjoy privacy, natural beauty, and the best of North Andover living.
| a week ago | Listing updated with changes from the MLS® | |
| a week ago | Status changed to Active Under Contract | |
| a month ago | Listing first seen on site |

The property listing data and information, or the Images, set forth herein were provided to MLS Property Information Network, Inc. from third party sources, including sellers, lessors, landlords, and public records, and were compiled by MLS Property Information Network, Inc. The property listing data and information, and the Images, are for the personal, non-commercial use of consumers having a good faith interest in purchasing, leasing or renting listed properties of the type displayed to them and may not be used for any purpose other than to identify prospective properties which such consumers may have a good faith interest in purchasing, leasing or renting. MLS Property Information Network, Inc. and its subscribers disclaim any and all representations and warranties as to the accuracy of the property listing data and information, or as to the accuracy of any of the Images, set forth herein.
Last checked 2026-09-22 05:54 AM UTC